New home · Nailsworth, Gloucestershire
From overlooked garden to Hidden House.
A difficult planning opportunity, a highly insulated timber-frame home and a tightly managed build—taken from the first idea through to completion.
The opportunity
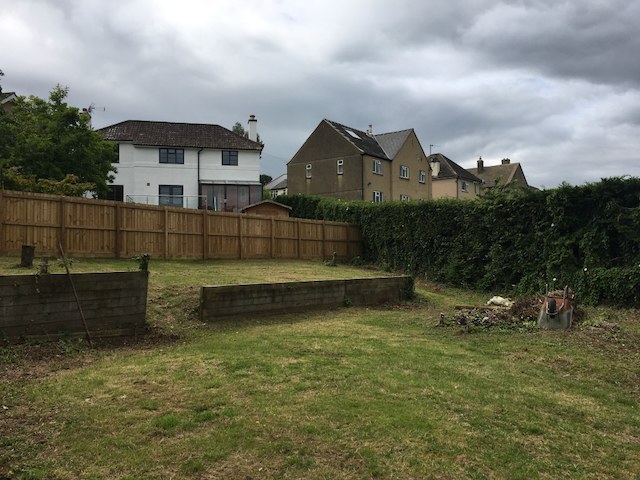
The garden nobody saw as a building plot.
Hidden House began while Anthony Webster was working on an entirely different commission: a contemporary extension to a house in Nailsworth.
As the design developed, Anthony mentioned to the client that his garden had the potential to become a separate building plot. He could see the planning opportunity. When the client asked what he should do with it, Anthony’s answer was immediate: “Sell it to me.”
After acquiring the land, Anthony designed a new home specifically for this compact, secluded site. The plot was tucked away from the road, surrounded by existing houses and reached through a narrow access. Those constraints eventually gave the project its name.
“What should I do with the garden?”
“Sell it to me.”
Planning
A tight site needed a precise answer.
Planning permission was not easy to achieve. The new house needed to make full use of a restricted plot while protecting the privacy and amenity of the surrounding homes.
Anthony worked constructively with the allocated planning officer, testing and refining the proposal until the design realised the opportunity and gained the support of the planning department. Rather than fighting the site’s limitations, the architecture grew out of them: controlled views, carefully positioned openings and outside spaces placed where they could receive light without compromising neighbours.
Once consent had been secured, Anthony sold the plot. The new owner then commissioned Webster Architecture & Interiors to take the project through construction.
Project management
Every trade. Every stage. One point of responsibility.
Anthony oversaw the complete build from start to finish, dealing directly with each trade as the project moved through excavation, retaining structures, foundations, frame, envelope, services and finishes.
The confined site made sequencing and deliveries unusually demanding. Major components had to be planned around the narrow approach, including a coordinated crane operation. At the same time, the concerns of neighbours needed to be heard and managed throughout the works. The job required constant communication as well as control of programme, quality and detail.
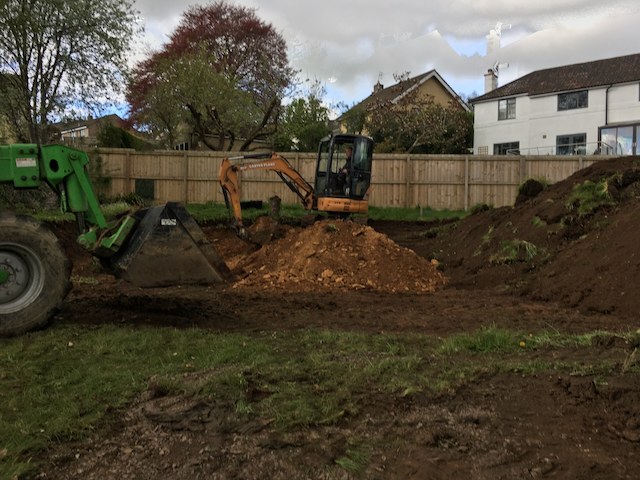 01 · Formation
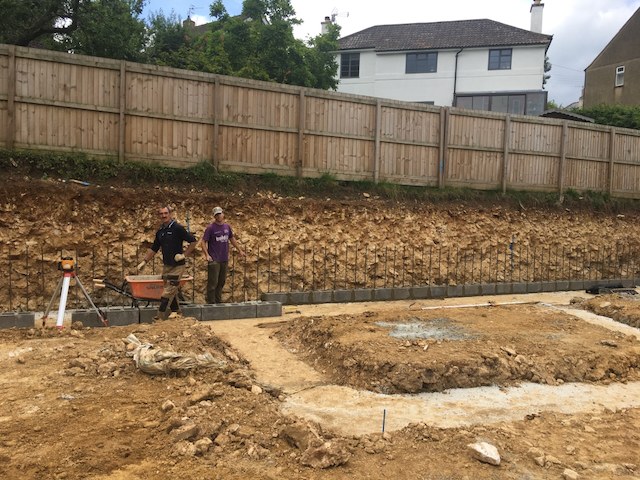 02 · Foundations
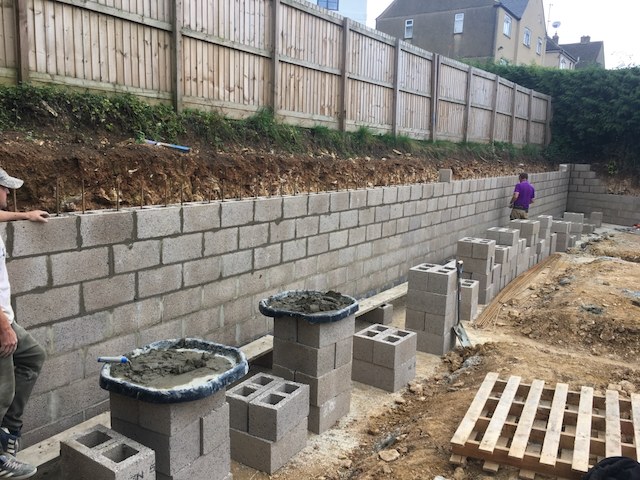 03 · Retaining
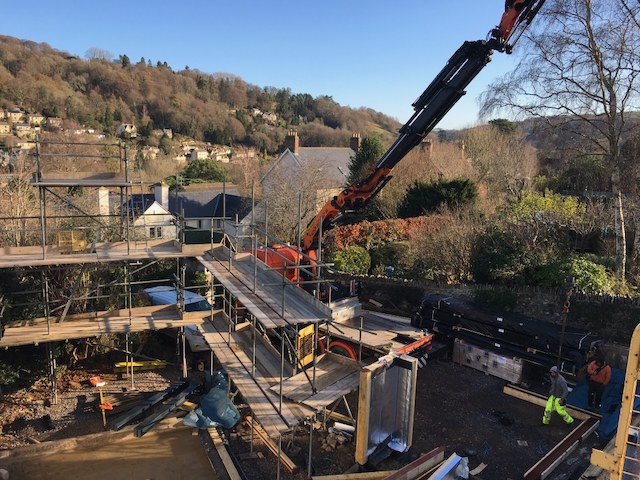 04 · Logistics
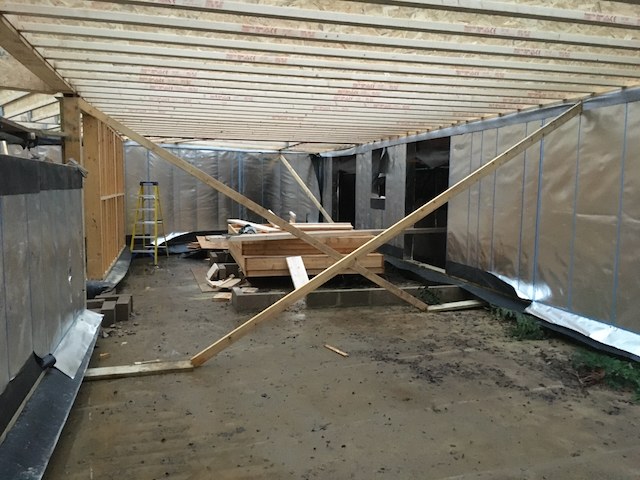 05 · Timber frame
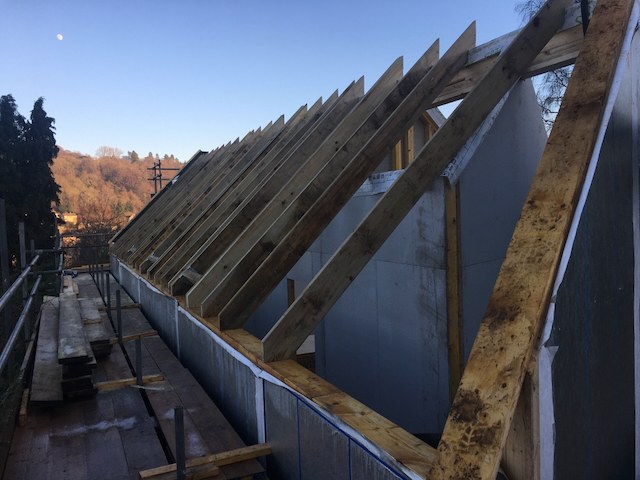 06 · Envelope
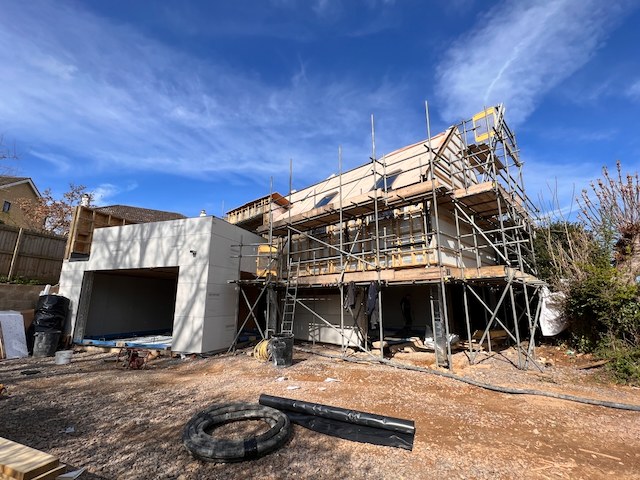 07 · External finish
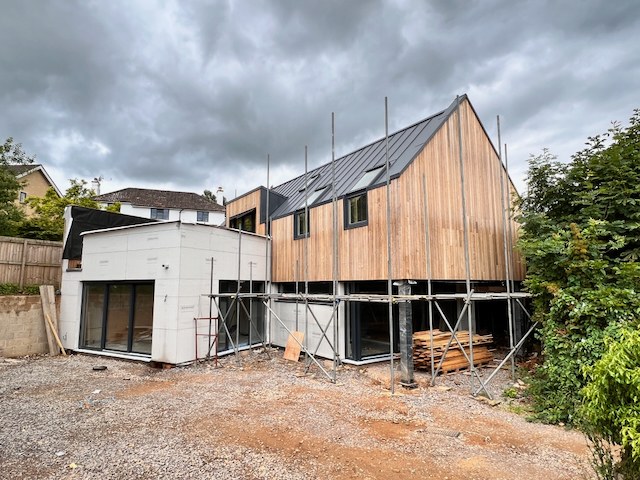 08 · Completion
09 · A new home
08 · Completion
09 · A new home
The design
Lift the outside space into the sun.
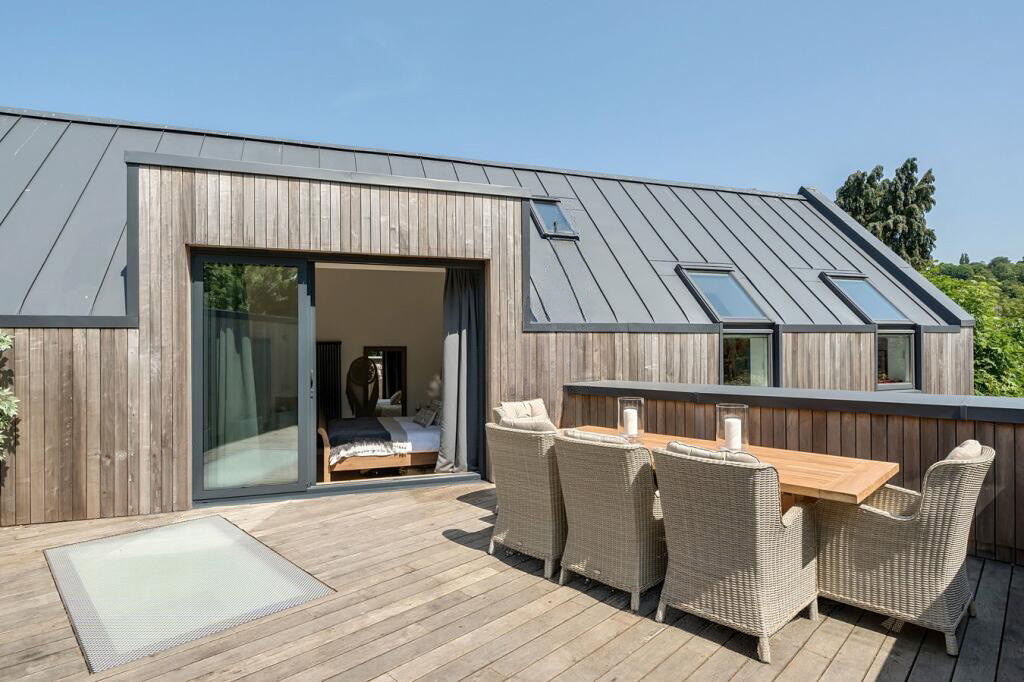
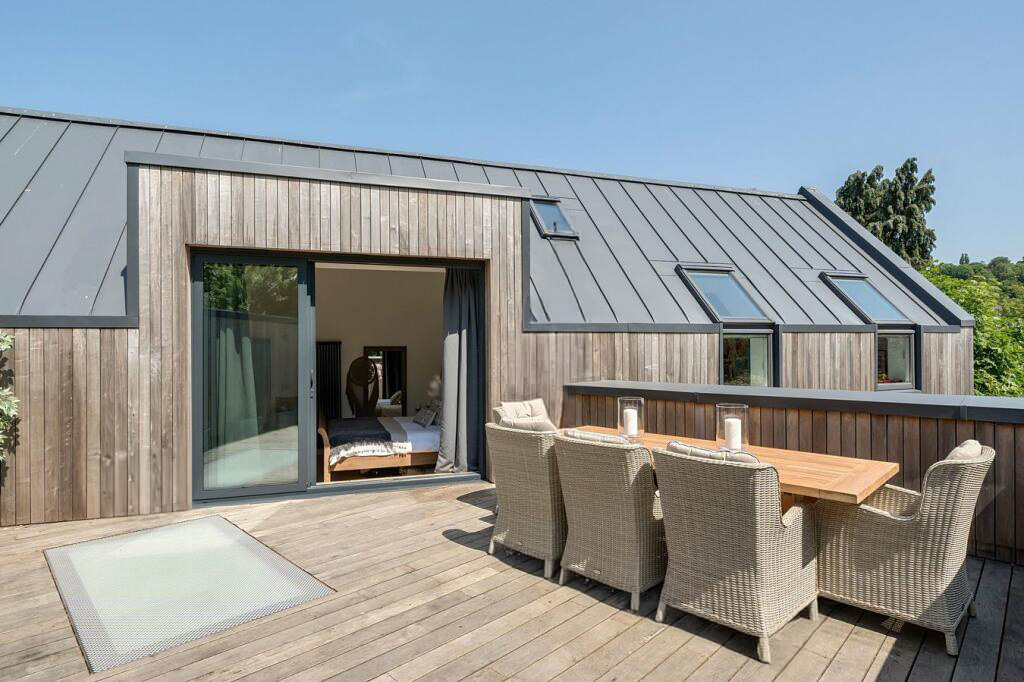
On a plot enclosed by neighbouring gardens, useful outside space could not simply be left at ground level. The roof terrace became a central part of the design, lifting everyday outdoor living above the site’s boundaries and into the sunlight.
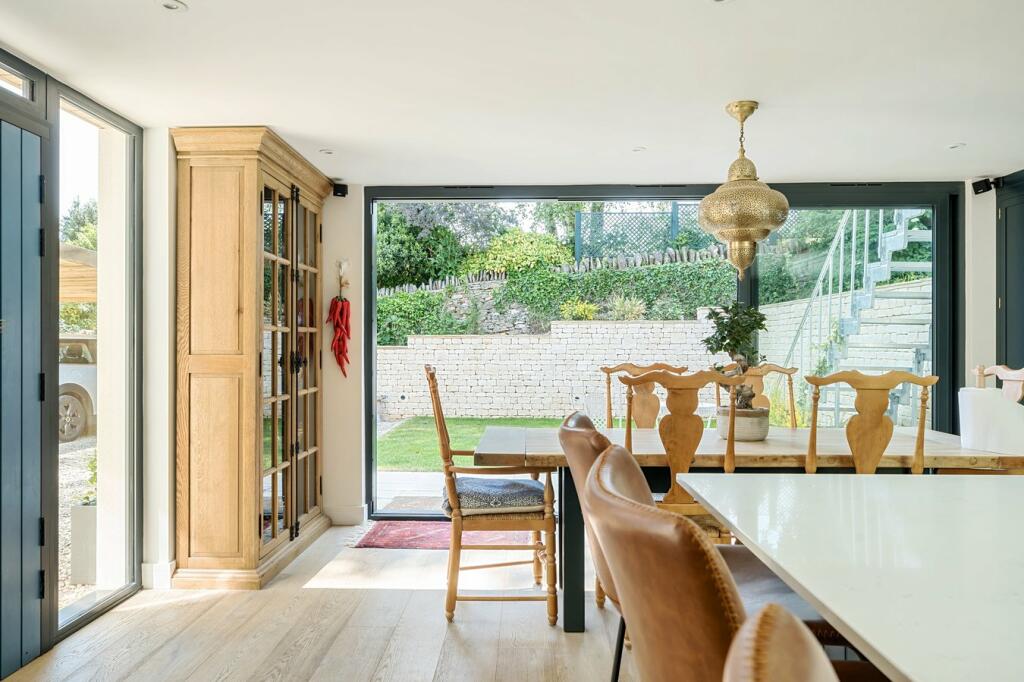
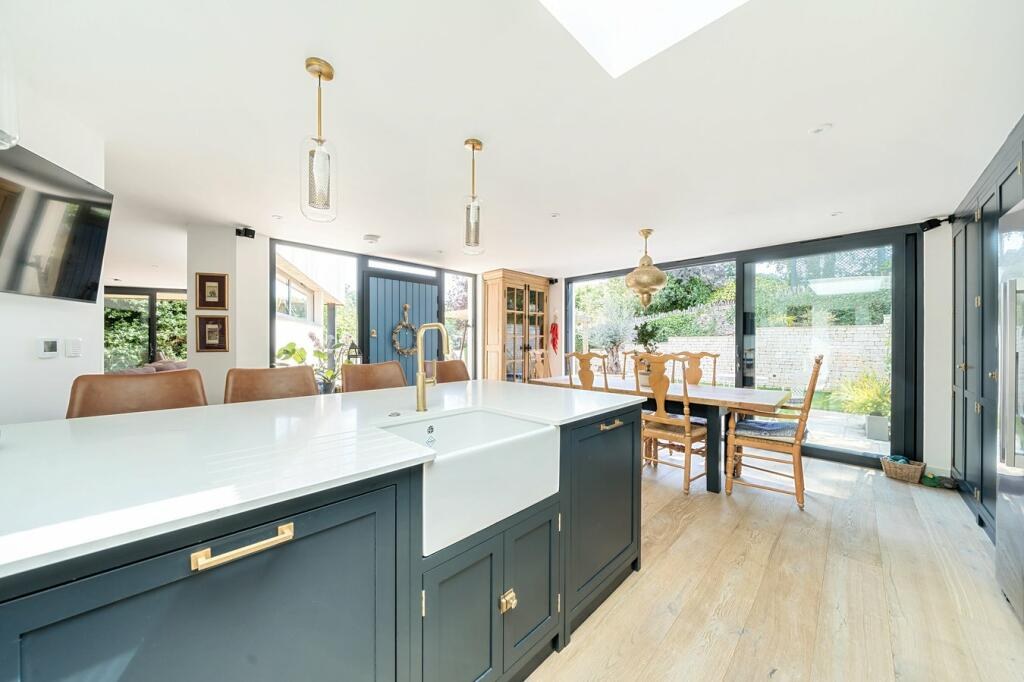
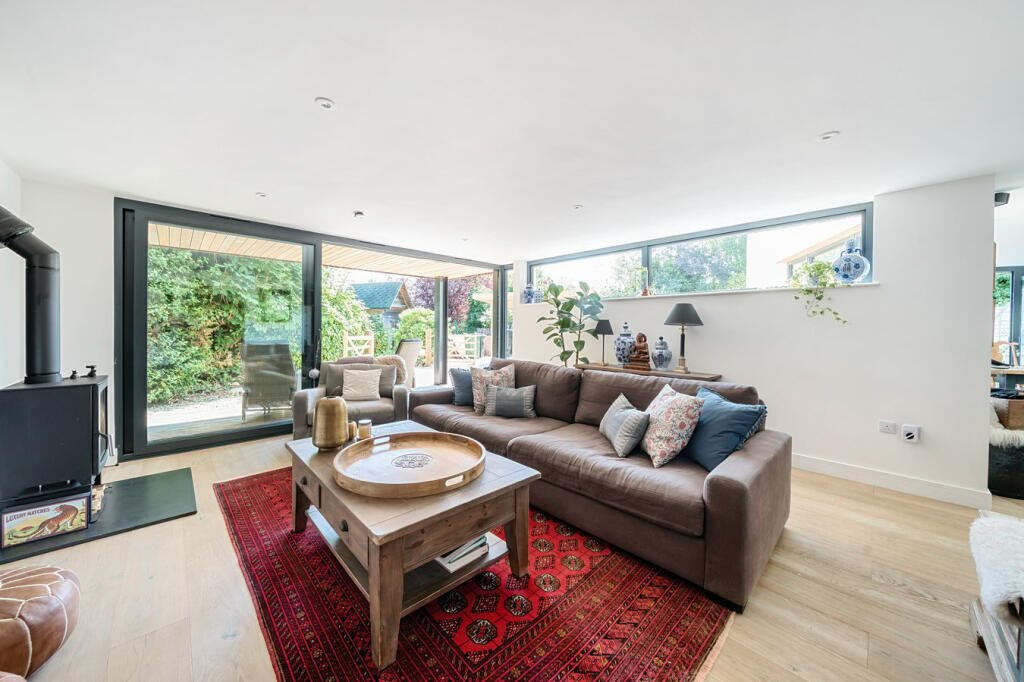
Below, large openings connect the kitchen, dining and living spaces to sheltered terraces and the garden. The timber frame creates a highly insulated envelope, while timber cladding and a standing-seam metal roof give the house a contemporary identity suited to its secluded setting.
The result is not a standard house fitted onto a difficult plot. It is a home whose privacy, light, form and outside spaces all came directly from understanding that plot.
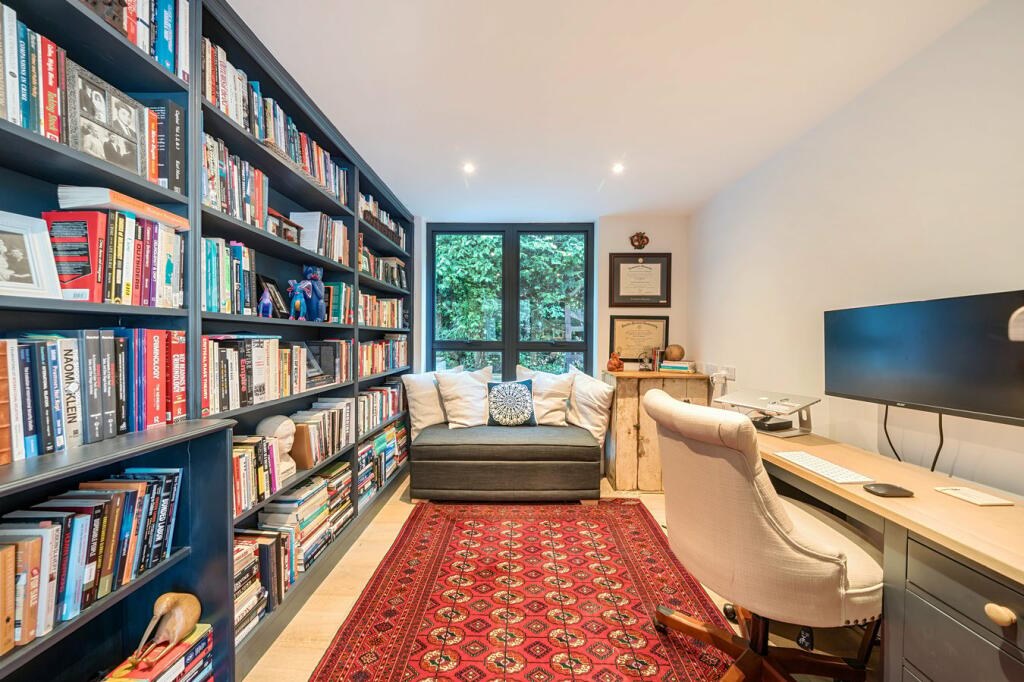
The finished house
Private outside. Open and light within.
The result
Opportunity identified. Consent secured. Building delivered.
Hidden House demonstrates the value of keeping design and delivery connected.
The project began with seeing potential others had overlooked. It continued through a difficult planning process and ended with the hands-on management of a complex residential build. One person retained an understanding of the original idea while coordinating the many decisions, trades and technical requirements needed to make it real.
Planning a new home or a complex residential build?
Webster Architecture & Interiors can provide one experienced point of contact from early feasibility and planning through design, technical coordination and construction.
Explore our architectural design services in Stroud and the surrounding area.
Discuss a project