
BUILDING PLOT · BUNTING HILL, NAILSWORTH
Highwood
Cottage
From plot to finished home.
A rare opportunity to acquire an elevated Cotswold building plot and shape a bespoke, low-energy home around the way you want to live.
Freehold plot · £330,000 · Design development and planning route included
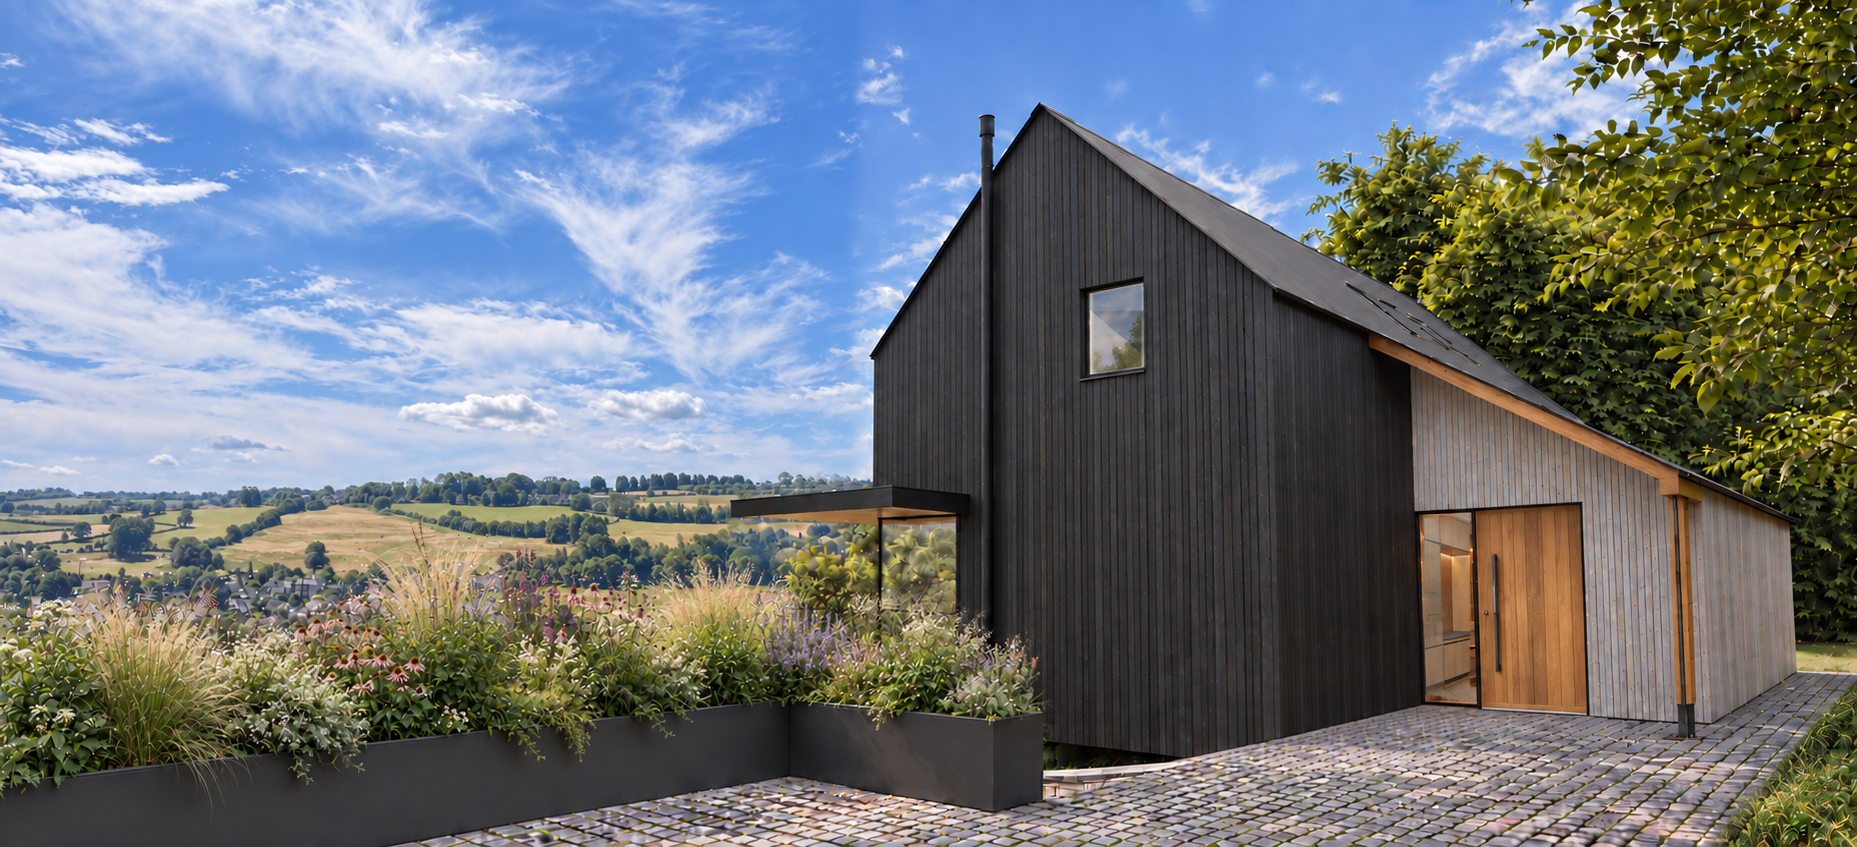
An exceptional plot, and a home made for it.
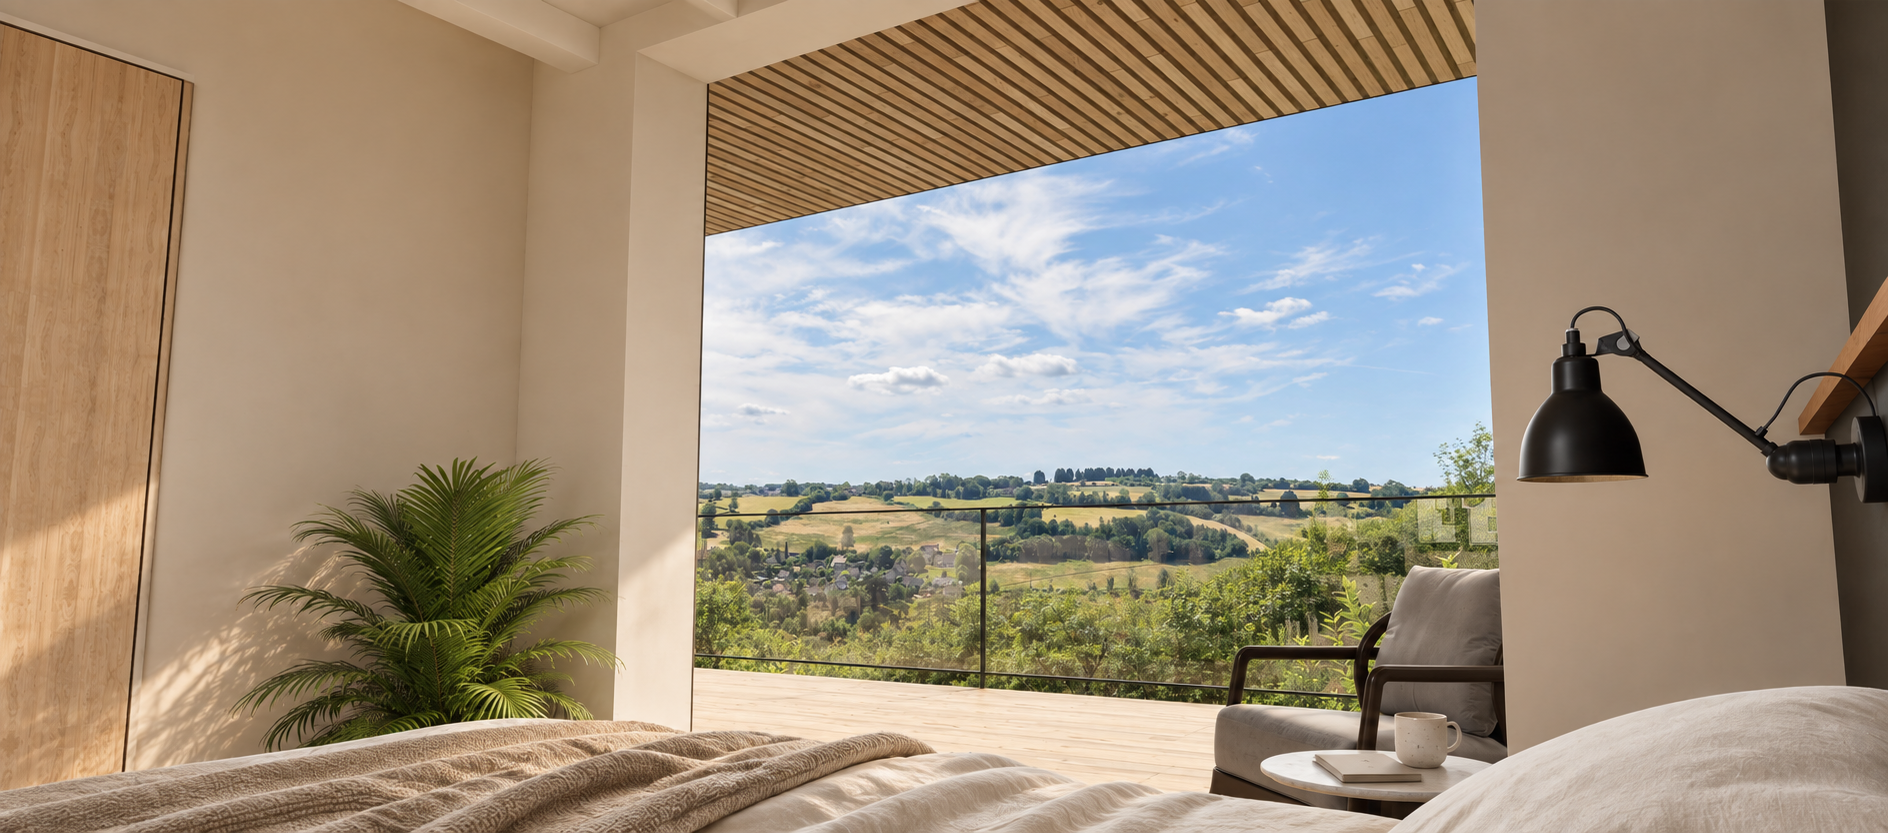
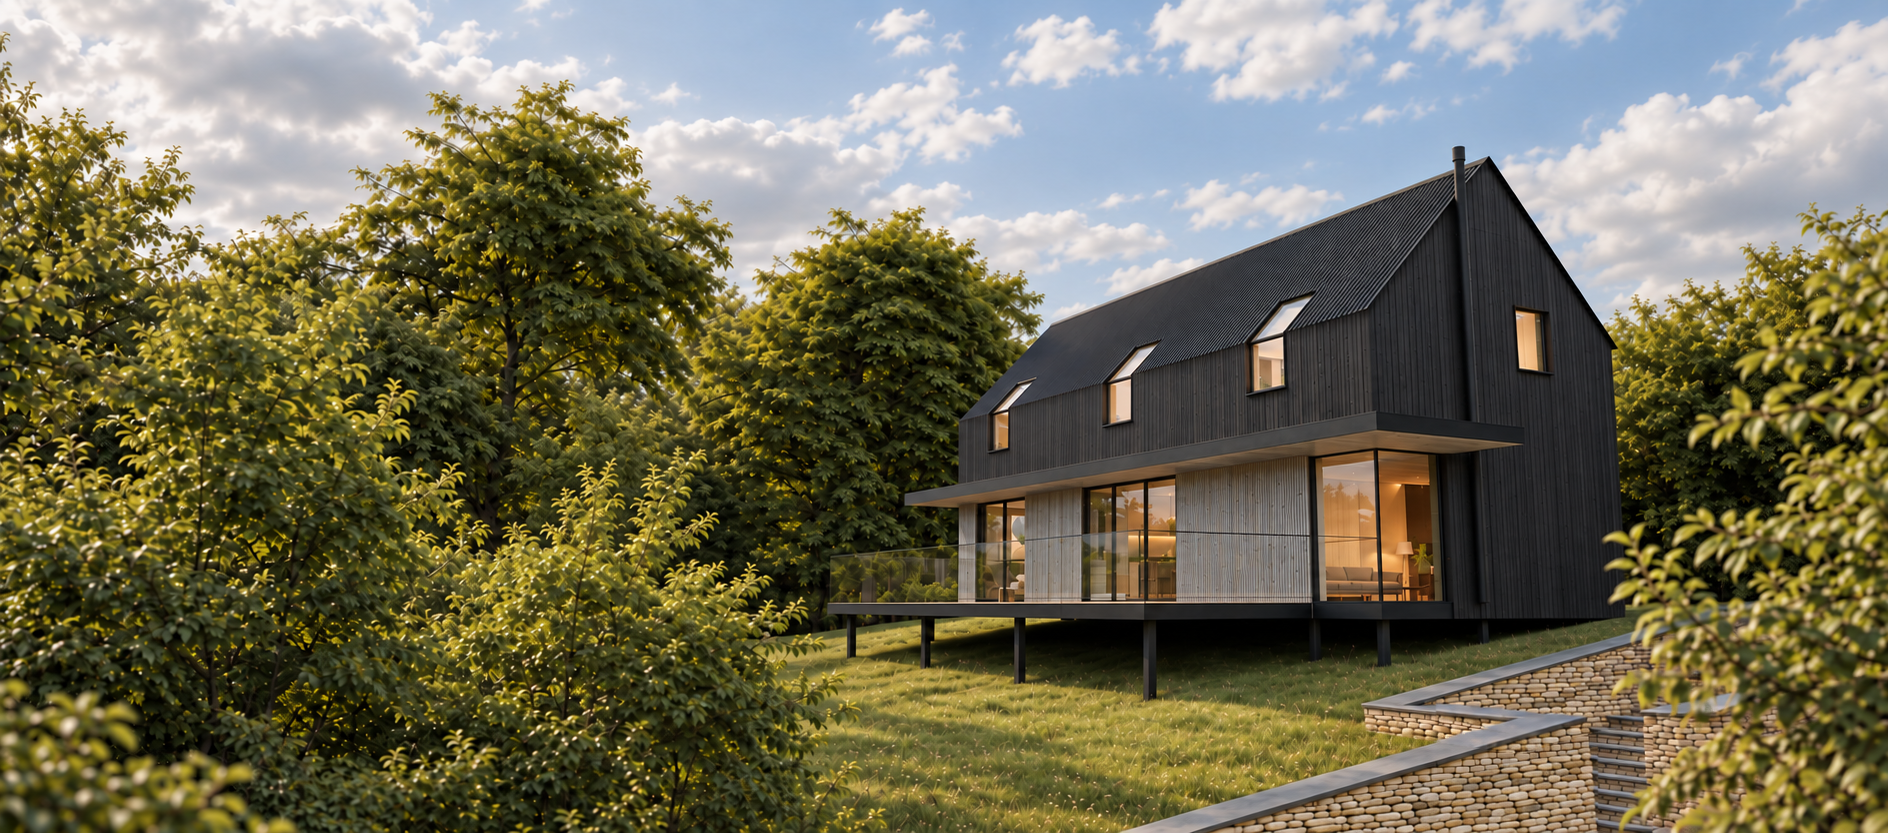
South-facing valley views, strong natural light, established woodland and a carefully composed relationship with the landscape shape this bespoke proposal.
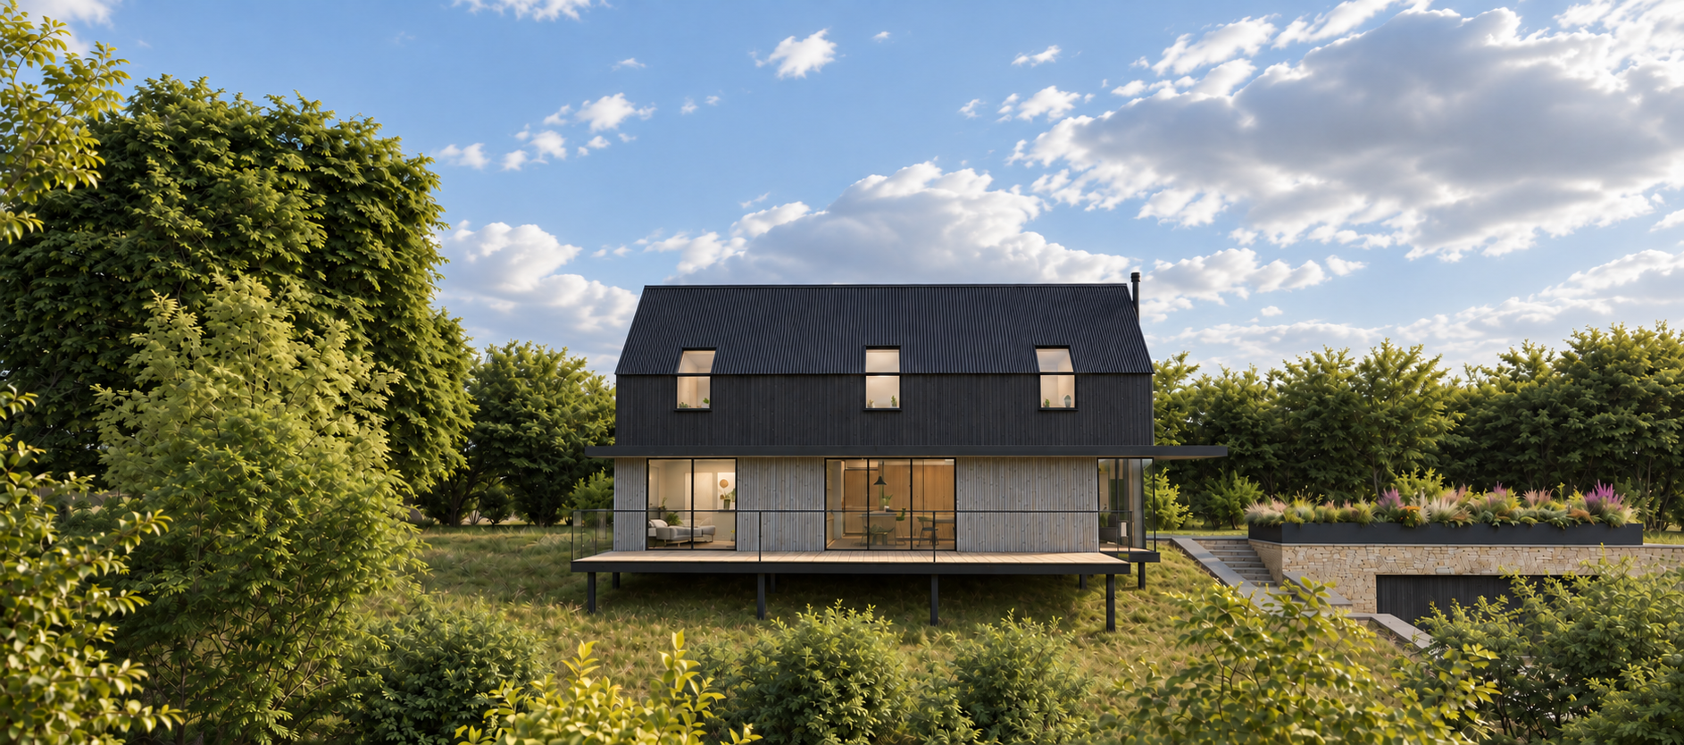
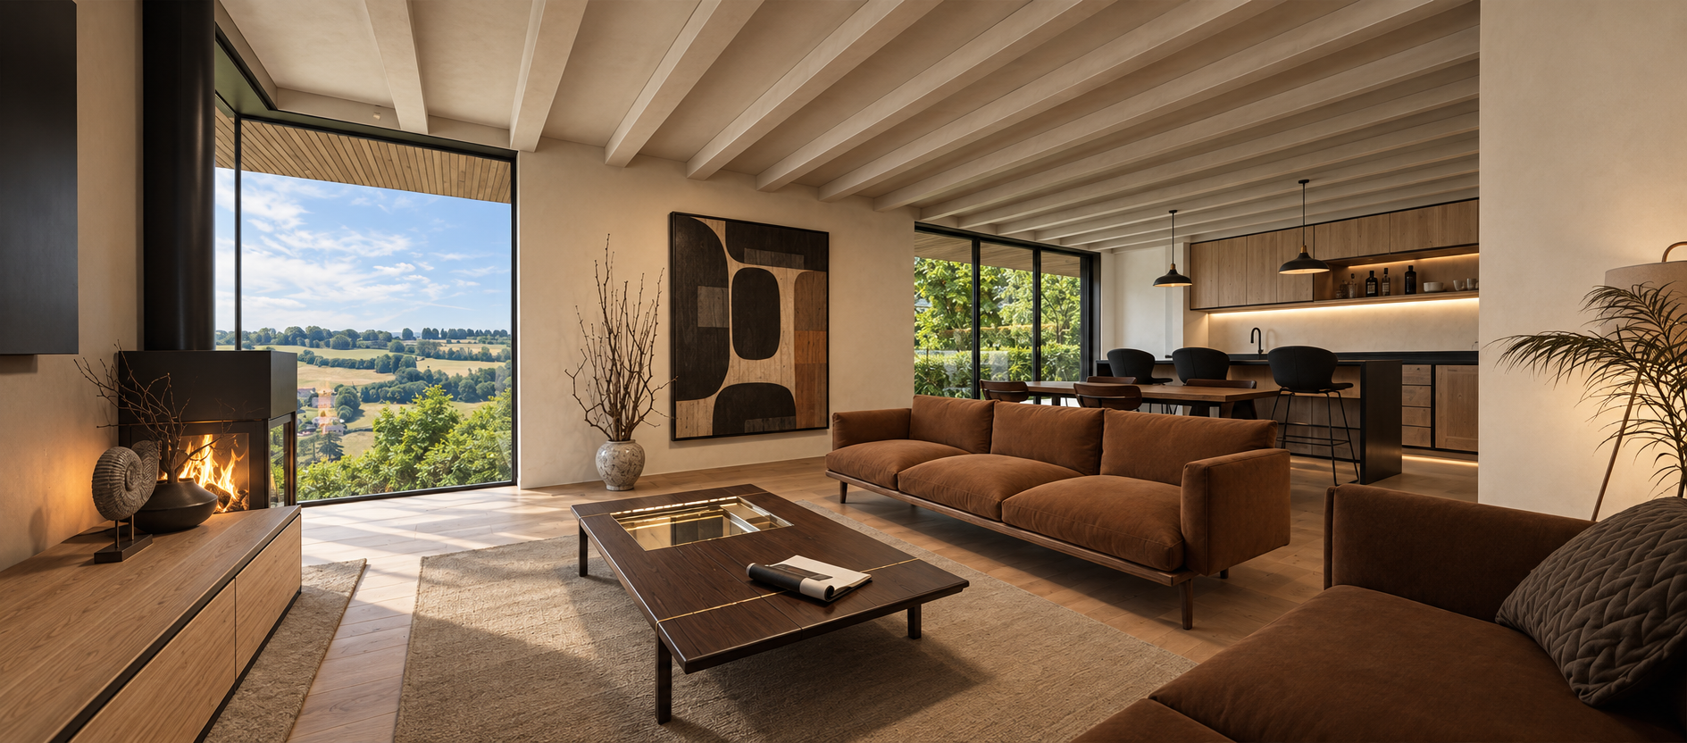
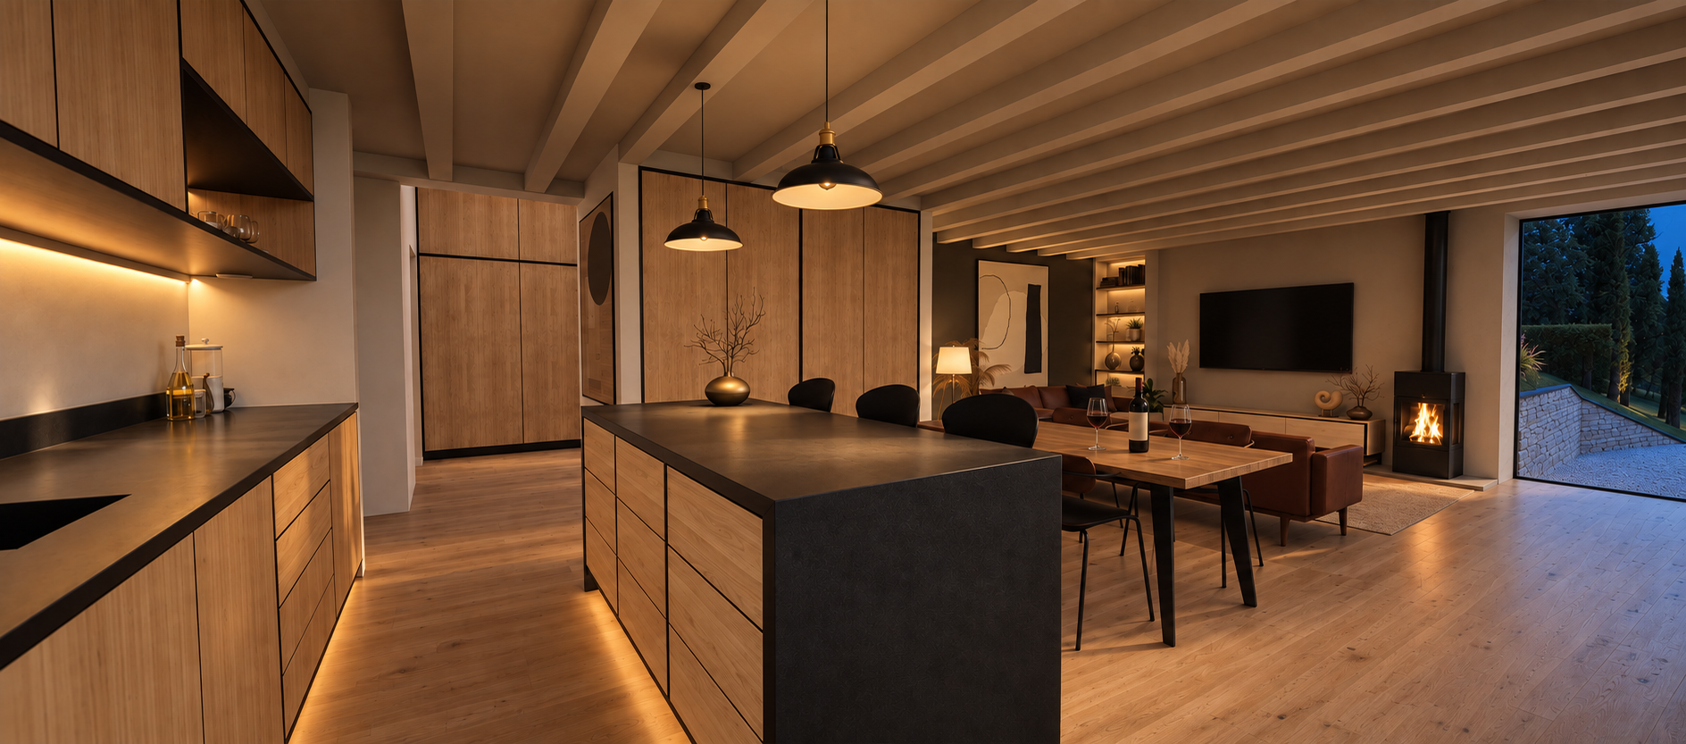
Space to live with the landscape.
The principal rooms are arranged around light, outlook and a direct connection to the generous terrace and valley beyond.
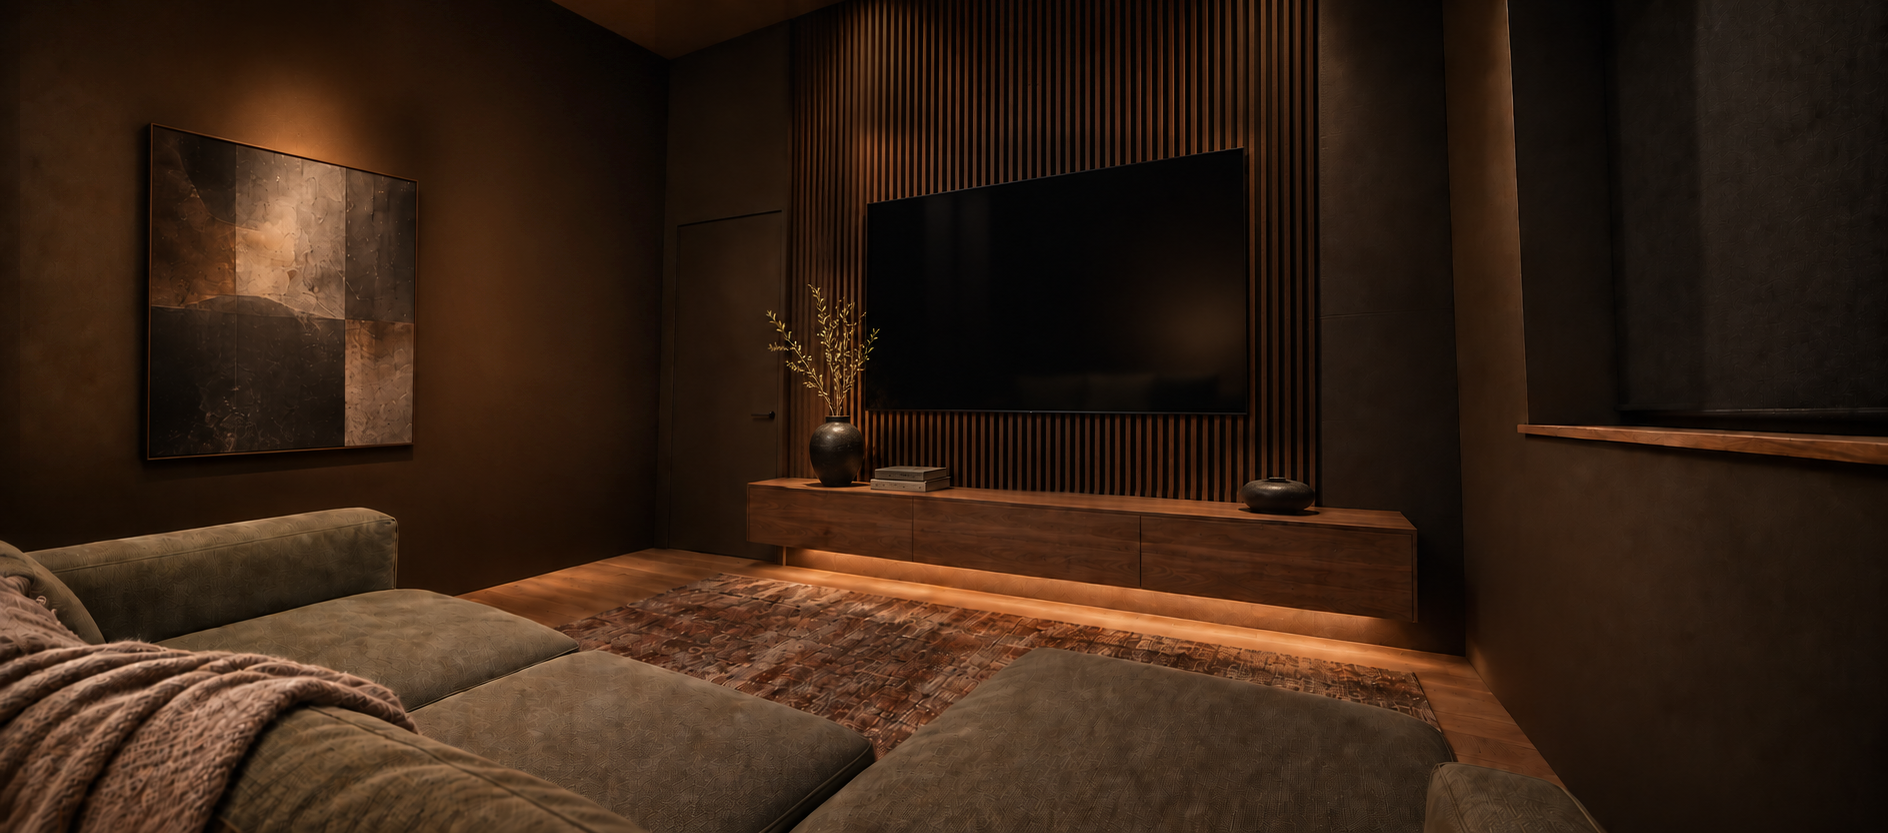
Bedrooms with room to breathe.
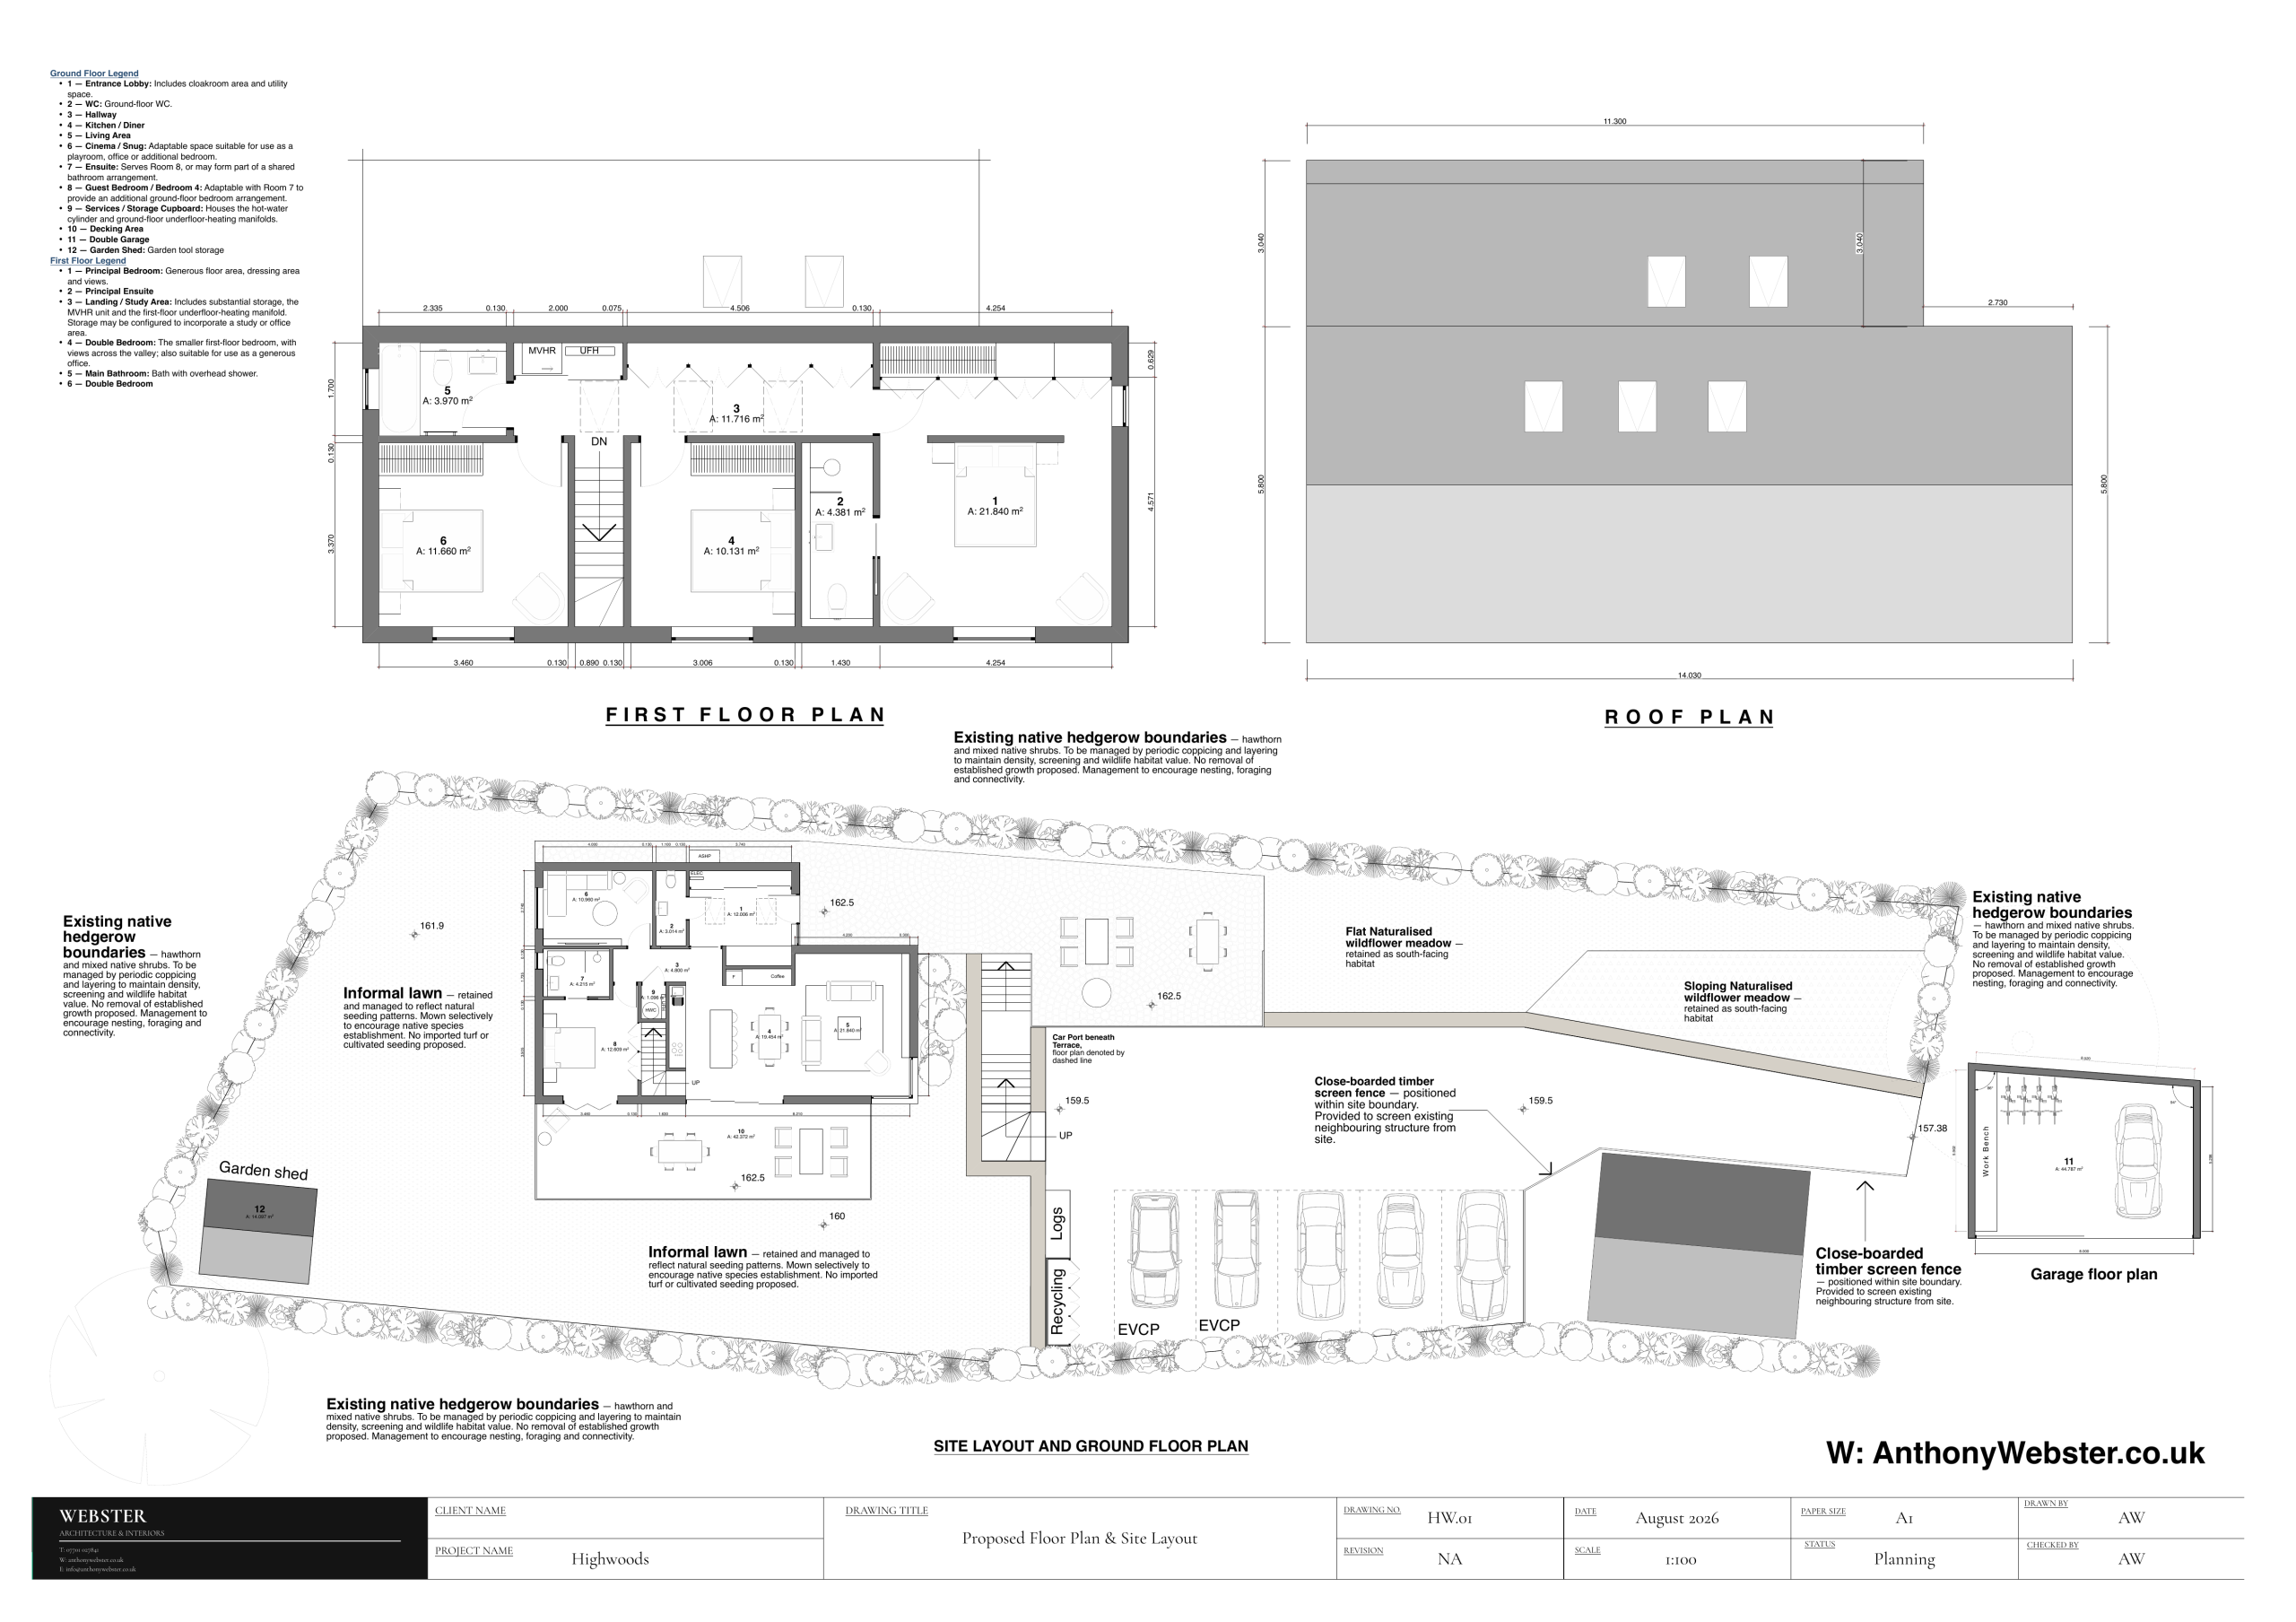
Four bedrooms are proposed, including flexible space for guests, working from home or a changing family life.
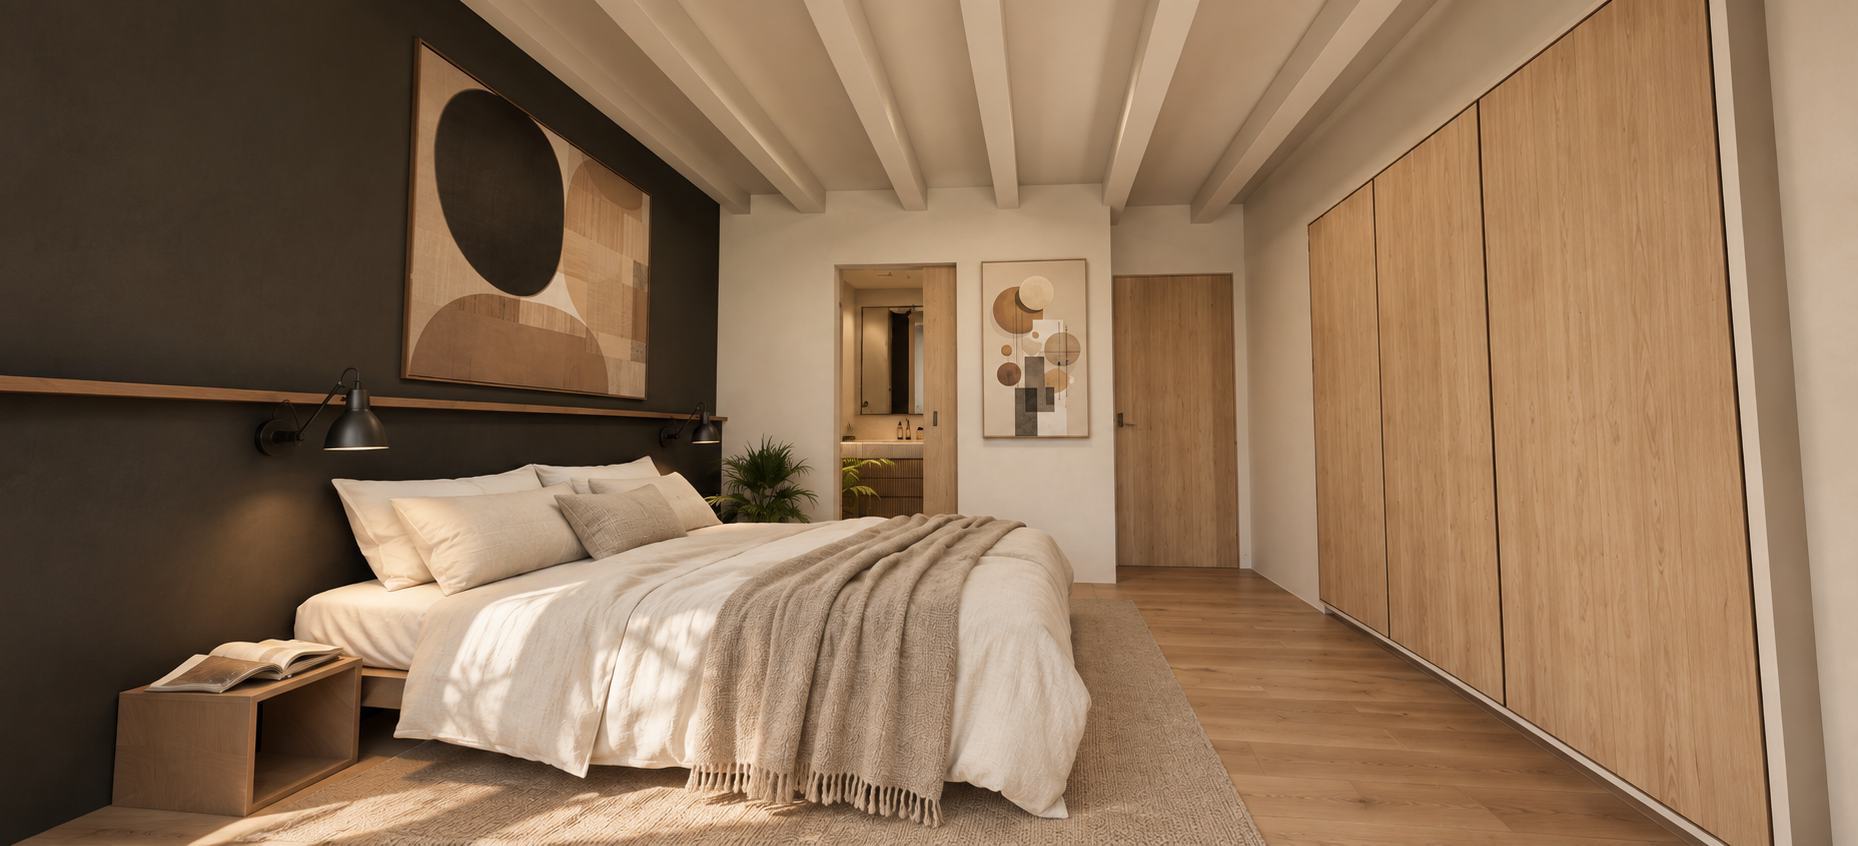
Shape your home.
The design is a considered starting point—not a fixed product. Work directly with Anthony Webster to refine it around your brief, lifestyle and budget before a fresh planning application is submitted.
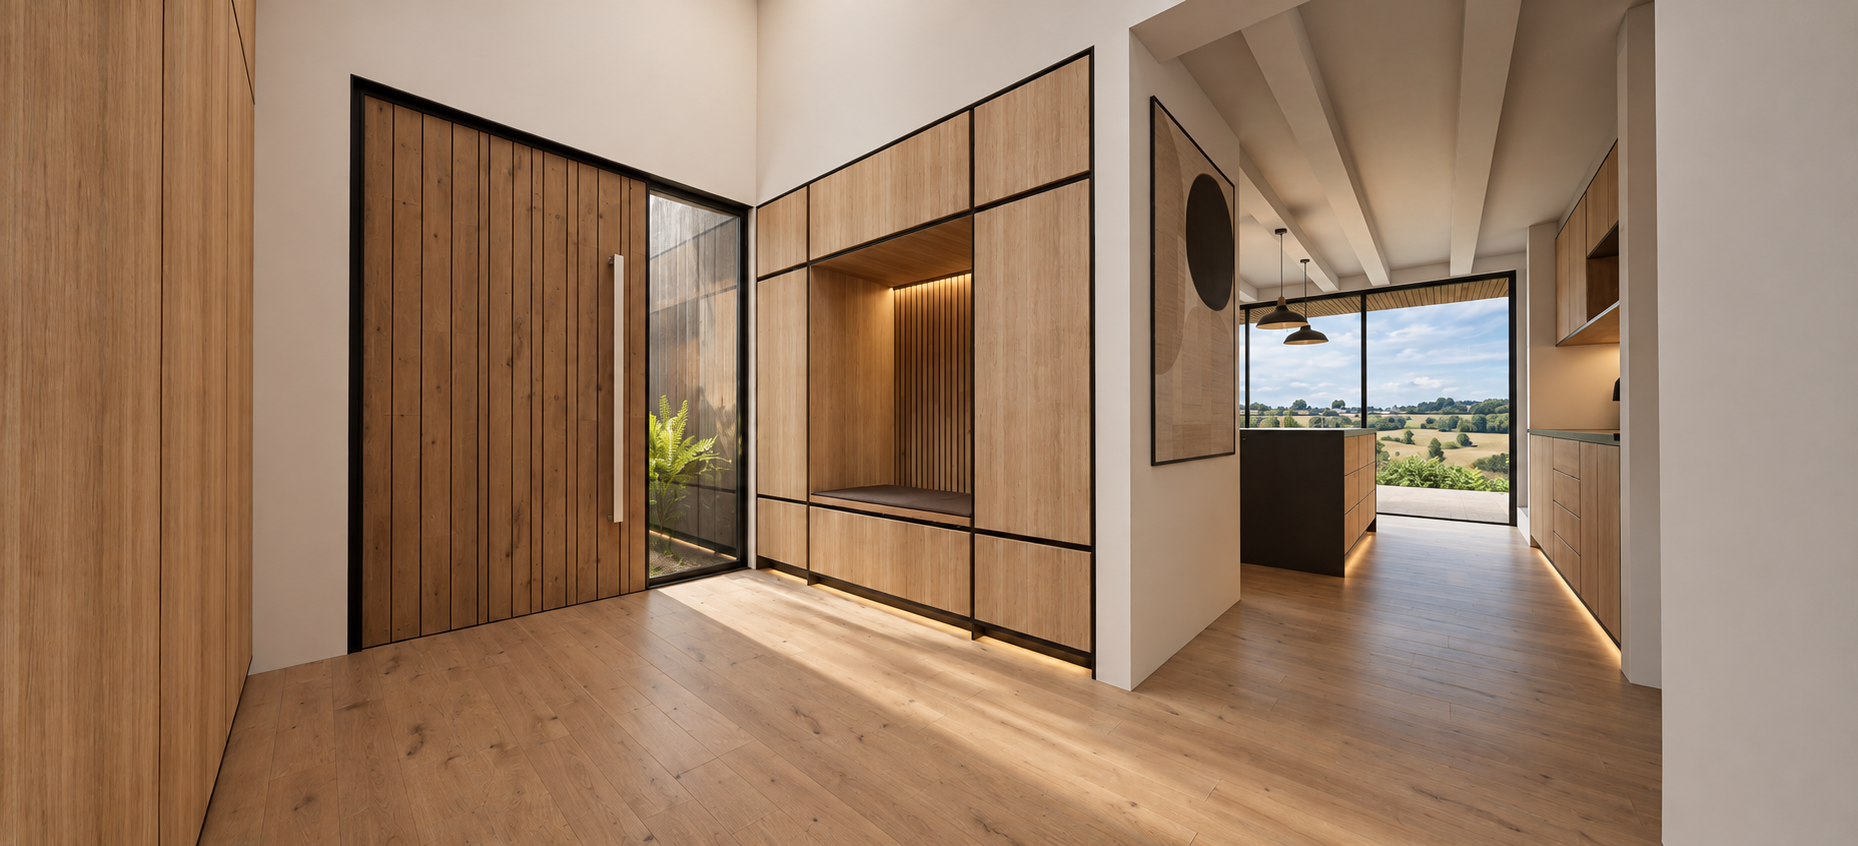
PROPERTY FILM
See Highwood Cottage in motion.
Explore the plot, landscape and proposal in the short film.
Choose how your home is delivered.
Take a hands-on self-build route, or choose professionally managed delivery. By separate agreement, Webster Architecture & Interiors can coordinate technical design, consultants, tendering and main-contractor appointment, continuing as Architect, Principal Designer and Project Manager.
INDICATIVE PROJECT BUDGET
A clear starting point for the whole project.
The guide price for the freehold plot is £330,000. An initial design-and-delivery budget from approximately £420,000 is being used for the proposed home, giving an indicative overall project budget from approximately £750,000, before purchaser-specific finance and transaction costs.
This is an early guide rather than a fixed-price construction offer. Final cost will depend on the purchaser’s brief, planning, specification, services strategy, contractor quotations and agreed professional appointments. The illustrated deck and other external works are not included unless agreed and specifically priced.
Practical information
Approximately 164.5 m² / 1,771 sq ft · Four bedrooms · Previous planning consent establishes the principle of residential development · Ecological survey available · Mains services are not currently connected.